Plumbing Systems Built Around Your Floor Plan
New Custom Home Plumbing in Victoria for homes requiring complete underground-to-fixture system coordination
Fast & Pro Plumbing plans complete plumbing systems for custom homes in Victoria, routing water, drain, sewer, gas, and fixture connections around your specific floor plan and construction timeline. The service coordinates each underground run, rough-in detail, and trim-out step with builders and other trades to prevent conflicts as framing, HVAC, and electrical work progresses. Custom homes demand careful pipe placement because walls, cabinet layouts, and fixture locations follow unique designs rather than repeating standard blueprints.
The service begins with underground water service and sewer lateral installation, continues through wall and floor rough-in once framing is complete, and finishes with fixture connections after finishes are installed. Coordination matters because missed measurements or poorly timed installations force expensive wall repairs, fixture compromises, or schedule delays when other trades are blocked from finishing their work.
Schedule a planning consultation to review your custom home's floor plan and construction timeline..
How Planning Prevents Installation Conflicts
Planning begins by mapping supply and drain routes before concrete slabs are poured or foundation walls are closed, ensuring pipes emerge exactly where fixture rough-in valves and drain stubs will be needed once walls are framed. This sequencing prevents the common problem of discovering that a shower drain is six inches off-center after tile is already set, or that a gas line interferes with a structural beam that wasn't marked on early drawings.
Once rough-in is inspected and walls are closed, you'll notice that faucets deliver consistent pressure across all fixtures, drains clear without gurgling, and gas appliances receive steady fuel supply without pressure drops. Fast & Pro Plumbing documents valve locations and shutoff points so future service or remodeling work doesn't require guesswork about what's hidden behind drywall.
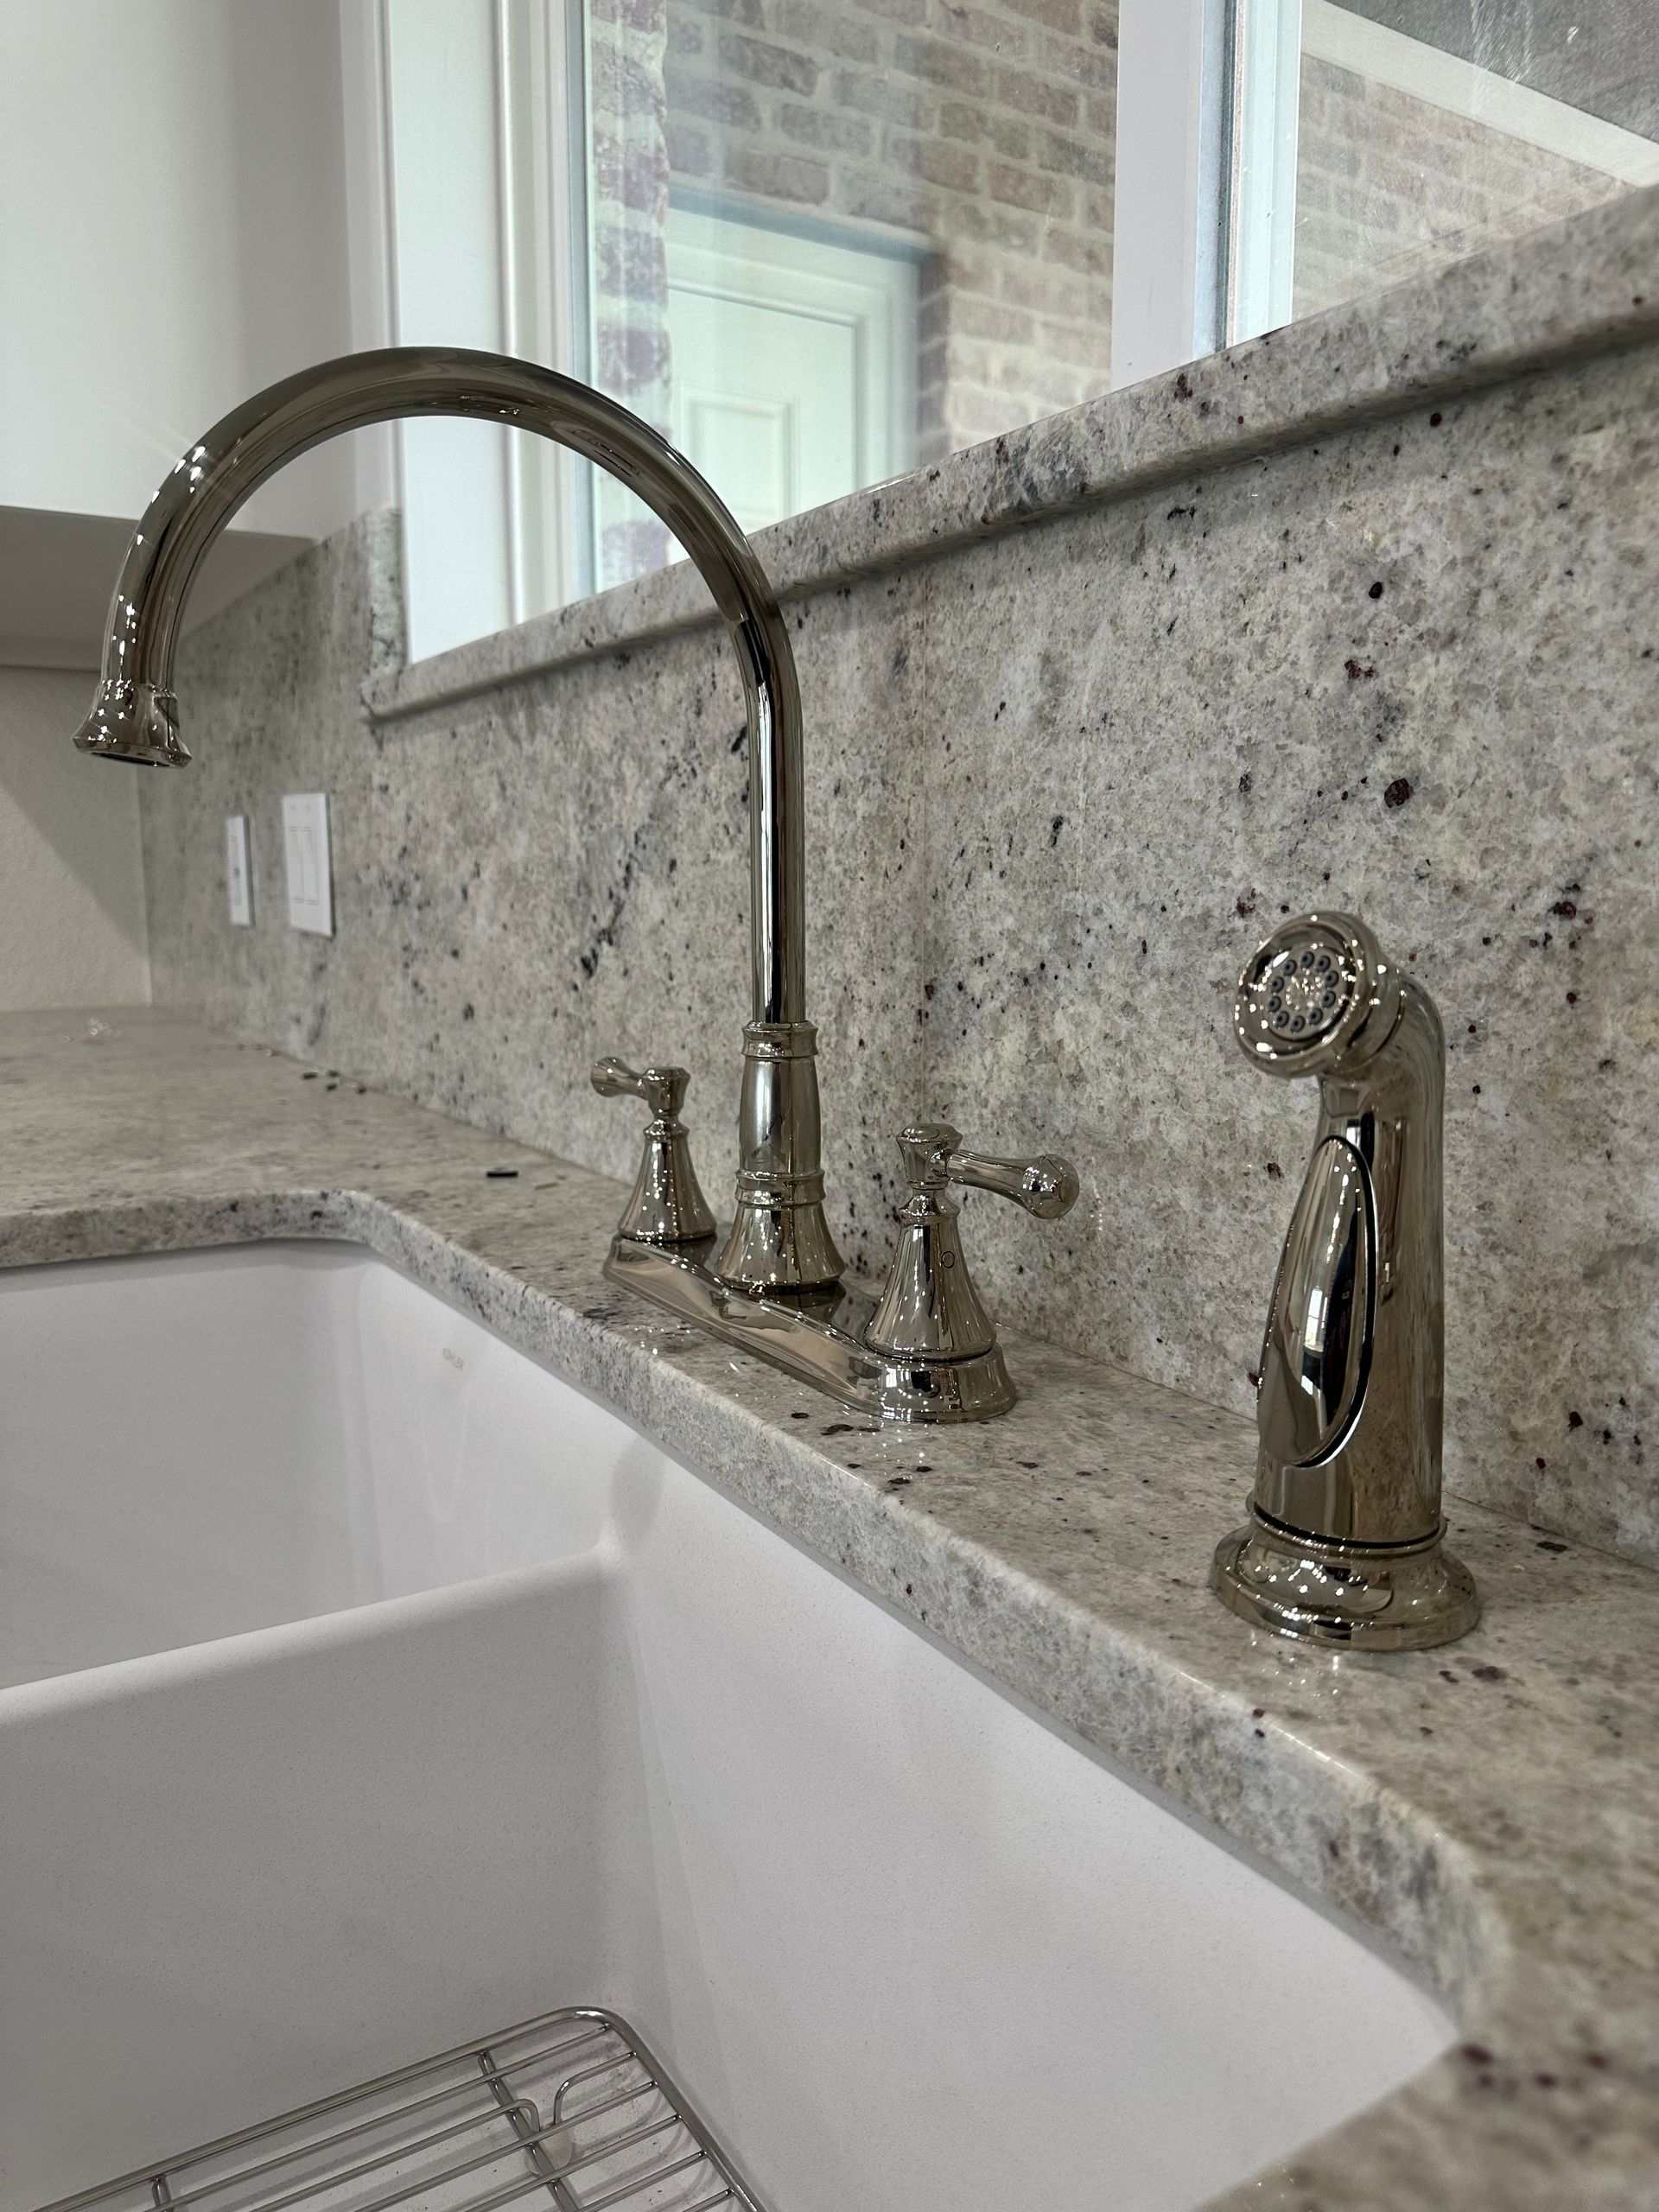
The approach accounts for fixture lead times, because custom homes often specify specific faucet models, shower systems, or appliances that require advance ordering. Installers confirm rough-in measurements match the actual products rather than assuming standard dimensions, preventing last-minute trim adjustments that compromise finished walls or tile layouts..
Questions About Custom Home Plumbing Projects
Custom homes introduce variables that production builders rarely encounter, from non-standard fixture placements to unique material selections.
What happens if my fixture selections arrive late?
Rough-in proceeds based on manufacturer specifications for your chosen models, and trim-out is scheduled once products are on-site and other finish trades have completed their work in those rooms.
How does gas line routing work for custom kitchens?
Gas piping routes are planned around your specific appliance layout, accounting for ranges, cooktops, wall ovens, and outdoor connections, with pressure tested lines sized to deliver adequate BTU capacity for all appliances running simultaneously.
When should plumbing coordination meetings happen?
Coordination begins before foundation work starts and continues at framing completion, rough-in inspection, and prior to trim-out to confirm fixture placements align with cabinetry and tile layouts.
What affects water pressure in multi-story custom homes?
Supply line sizing and pressure-regulating valves ensure consistent delivery across floors, preventing weak flow in upper-level bathrooms when lower-level fixtures are in use.
How are plumbing inspections scheduled around other trades?
Inspections are requested after underground and rough-in stages are complete but before concrete is poured or walls are closed, allowing corrections without demolition if code issues are identified.
Fast & Pro Plumbing coordinates with your builder and design team to ensure every connection supports your custom home's layout and schedule. Contact our team to discuss your project plans and establish a phased installation timeline.